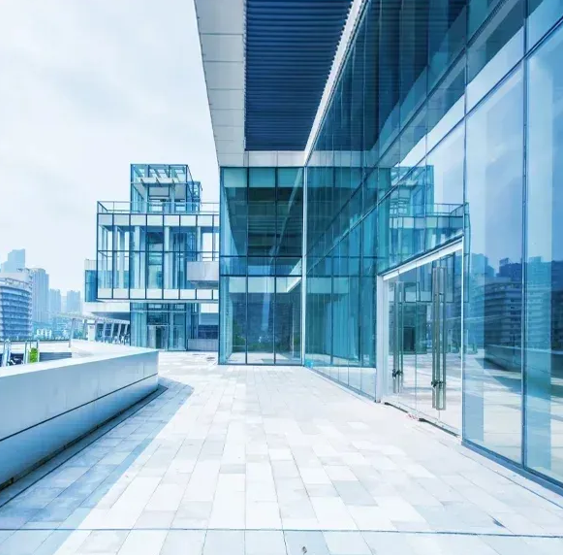
Architecture often becomes memorable through details that break away from familiar shapes. A curved staircase, an angled glass partition, a triangular window, or a glass panel fitted into an awkward corner can give a building its own identity. These features may look simple once installed, but creating them requires careful planning and materials that can accommodate the design.
Glass is particularly useful for architects who want to experiment with light, transparency, and unusual geometry. Standard panels work well for conventional openings, yet they may not suit every architectural concept. Custom cut glass offers greater flexibility by allowing glass to be manufactured to specified dimensions and shapes, helping designers turn distinctive ideas into practical features.
Architecture Beyond Straight Lines
Many buildings rely on rectangular windows, square partitions, and predictable dimensions because these shapes are straightforward to plan and install. Unusual architecture often follows a different direction. Angled walls, curved forms, asymmetrical layouts, and irregular openings introduce visual interest, but they also create challenges during construction.
Glass can help these features retain an open appearance without hiding the surrounding design. A triangular window can follow the angle of a roofline, while a trapezoidal panel can fit neatly into a contemporary façade. Smaller shaped pieces can also be incorporated into decorative screens, display areas, and interior partitions.
Precise cutting helps ensure that each panel matches the intended opening. Measurements must account for the frame, installation clearances, fixing methods, and the type of glass being used. A well-planned panel fits into the overall architectural design rather than appearing like an adjustment made after construction.
See also: How Fleet Maintenance Services Extend the Life of Commercial Vehicles
Bringing Natural Light into Unexpected Places
Natural light influences how a building feels from the moment someone enters it. Conventional windows provide daylight along exterior walls, but unusual layouts may leave certain areas poorly illuminated.
Custom-shaped glass can help address this problem by fitting openings that standard products cannot accommodate easily. For example, a narrow triangular window beneath a sloping roof can bring daylight into a stairwell. An angled panel above an entrance can brighten a hallway, while glass fitted into an irregular extension can help connect the interior with the garden outside.
These openings can also create changing patterns of light throughout the day. Sunlight passing through an angled window may fall across a wall or floor in a distinctive shape, giving the room a visual quality that changes with the weather and time.
The amount of daylight depends on the size, orientation, surrounding structures, and glazing specification. Architects must also consider glare and solar heat gain, particularly in rooms that receive direct afternoon sunlight.
Glass That Fits the Shape of the Idea
Some architectural concepts begin with a shape that standard glass panels cannot reproduce. A designer might envision a polygonal skylight, a slanted office partition, or a window that follows an unconventional roofline.
Custom cut glass makes it possible to specify dimensions and outlines that correspond to these designs. Depending on the project and manufacturing capabilities, panels may be cut into triangular, circular, trapezoidal, or other geometric forms.
The process begins with accurate measurements and a clear understanding of the installation. Even a small discrepancy can affect how a panel fits, particularly where several pieces meet at precise angles. Digital drawings, templates, and detailed specifications can help reduce measurement errors before manufacturing begins.
Complex shapes may require additional finishing, specialised equipment, or particular glass-processing methods. Curved glass, for instance, generally requires forming processes rather than ordinary flat-glass cutting. Understanding these differences early helps architects select a practical method for achieving the intended appearance.
Making Glass Part of the Interior Design
The use of shaped glass is not limited to exterior windows. Inside a building, it can help define spaces without making them feel closed off.
An office may use angled glass partitions to create meeting areas while maintaining visual connections between departments. In a home, a glass screen beside a staircase can follow the line of the steps instead of relying on a standard rectangular arrangement. Decorative glass panels can also be designed around existing furniture, wall features, or architectural details.
Bathrooms provide another example. Glass screens can be measured to fit unusual shower layouts, sloping ceilings, and compact spaces where standard dimensions may leave awkward gaps. The design must still provide suitable support, privacy, and water containment.
Furniture and display installations can benefit from accurate glass sizing too. Glass shelves, cabinet fronts, tabletops, and protective covers can be made to suit specific dimensions, helping unusual furniture designs retain their intended proportions.
Balancing Appearance with Safety
Distinctive shapes should never come at the expense of safety. The appropriate glass type depends on its location, dimensions, exposure, and intended use.
Tempered glass is heat-treated to improve its resistance to impact and thermal stress compared with ordinary annealed glass of similar thickness. When it breaks, it typically fragments into smaller pieces. Laminated glass contains an interlayer that helps hold broken pieces together. Both types have specific applications, and the correct choice depends on the requirements of the project.
Processing requirements also matter. Glass generally needs to be cut and have its edges finished before tempering. Cutting or drilling tempered glass after the heat-treatment process can cause it to shatter. Any notches, holes, or specialised edge details should therefore be specified before manufacturing.
Glass used in balustrades, doors, overhead installations, and other safety-critical locations may need to meet particular building regulations and performance standards. Structural support, fixing hardware, panel thickness, and the possibility of human impact should be assessed by qualified professionals.
These considerations allow architects to pursue unusual forms while keeping the finished installation suitable for its intended purpose.
Precision Makes Installation Easier
A striking design can become difficult to install if measurements, drawings, and manufacturing details are not coordinated. Glass panels often need to fit closely with metal frames, timber structures, stone surfaces, or other building materials.
Before production, the project team should confirm the final opening dimensions, the method of support, the required edge finish, and any cut-outs for fittings. Tolerances should also be discussed so the glass can be installed without excessive pressure or forced adjustments.
For renovation projects, measuring an existing opening requires particular care because older buildings may have walls and frames that are not perfectly square. Templates or on-site measurements can help identify these irregularities.
Good coordination between the architect, glazier, fabricator, and installer reduces the risk of costly replacements. It also helps preserve the original design, especially where multiple panels must align to create a continuous visual pattern.
Giving Unusual Buildings Their Character
Architectural originality often comes from finding a useful purpose for an unexpected shape. A window that follows a roof angle, a partition that bends the visual line of a room, or a glass feature that fills an irregular opening can make a building feel considered rather than conventional.
Custom cut glass supports these ideas by giving designers more control over the dimensions and outlines of their glass features. The result can be a brighter stairwell, a more open interior, a distinctive façade, or a practical installation that fits an unusual space.
The most successful designs begin with a clear understanding of the building, not simply a desire for an unusual shape. Accurate measurements, appropriate glazing, reliable support, and careful installation allow creative ideas to become lasting architectural features. Glass then does more than fill an opening; it helps define how the building looks, feels, and interacts with natural light.
