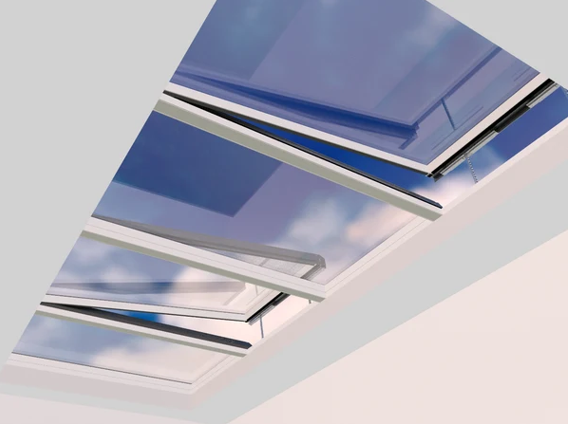
A room beneath a sloping roof can have plenty of floor space yet still feel dark, enclosed, or disconnected from the outdoors. Natural daylight, a view of the sky, and better ventilation can make a noticeable difference to how the space feels and functions. Homeowners researching pitched rooflights can explore how roof glazing helps bring daylight into loft conversions, attic bedrooms, home offices, and other rooms beneath angled roofs. The right design can complement the roof structure while making the interior feel more open and welcoming.
Why Roof Design Matters for Natural Light
Rooms positioned beneath a pitched roof often receive less daylight than rooms with large vertical windows. Roof glazing provides another way for sunlight to enter, particularly where neighbouring buildings, boundary walls, or the layout of the property restrict conventional window placement.
The angle of the roof influences how daylight enters the room throughout the day. Depending on the orientation, surrounding structures, and roof pitch, a well-positioned roof window can distribute light across areas that would otherwise remain shaded.
Natural light can also change the way interior finishes appear. Pale walls may reflect daylight deeper into a room, while timber flooring and textured surfaces can create interesting contrasts as the light shifts. This can be especially useful in compact lofts, where thoughtful lighting choices help the space feel less confined.
See also: How Mental Health Counseling Helps People Navigate Life’s Challenges
Attic Rooms Can Serve More Than One Purpose
Attics are no longer used exclusively for storage. Many homeowners convert them into bedrooms, reading rooms, creative studios, or quiet workspaces. Roof windows can help these rooms feel more comfortable for everyday use by introducing daylight and, where opening models are selected, providing ventilation.
A home office beneath the roof may benefit from natural light during working hours. A bedroom can feel brighter during the morning, while a loft sitting room may gain a more direct connection to the changing sky.
The intended use of the room should guide the glazing specification. A bedroom may require careful consideration of privacy and heat control, while a workspace may benefit from daylight distribution that reduces the need for artificial lighting during the day.
Room layout matters as well. Furniture, storage units, and partitions should be positioned so they do not block incoming light or interfere with access to opening windows.
Fixed or Opening Windows: Which Design Fits the Room?
Roof windows generally fall into two broad categories: fixed units and opening units. Each serves a different purpose, so the choice depends on the room, ventilation requirements, and roof design.
Fixed roof windows are designed primarily to admit daylight. They can suit spaces where additional ventilation is not required through the glazing itself, provided the room has an appropriate ventilation arrangement.
Opening roof windows can provide both daylight and fresh air. They may be particularly useful in upper-floor rooms where warm air accumulates during sunny weather. Their effectiveness depends on the window’s opening mechanism, external conditions, and the room’s ventilation design.
Before choosing either option, homeowners should consider the following factors:
- Room function: Bedrooms, bathrooms, and home offices may have different ventilation and privacy requirements.
- Roof pitch: The window must be suitable for the angle and construction of the roof.
- Accessibility: Manual operation may be convenient for reachable windows, while remote or electric controls may suit higher installations.
- Weather protection: Flashing, seals, and installation details must be appropriate for the roofing material and local weather conditions.
A suitable specification balances the need for daylight with practical requirements for everyday use.
Managing Heat, Glare, and Indoor Comfort
More daylight can improve the atmosphere of a room, but roof glazing also requires attention to solar heat gain and glare. A window that receives direct sunlight for several hours may cause the space to become warmer than expected, particularly during summer.
Glazing performance plays a major role in managing these conditions. Homeowners can compare thermal insulation values, solar control characteristics, and the overall performance of the window assembly. The best specification depends on the local climate, roof orientation, room use, and insulation already present in the building.
Blinds and shades can provide additional control over sunlight. External shading may be particularly effective at limiting solar heat before it passes through the glazing, although suitability depends on the window design and installation.
Condensation deserves attention, too. Roof windows should be installed as part of a properly insulated and ventilated roof assembly. Poor detailing around the frame or insufficient ventilation can contribute to moisture problems, especially in bathrooms and other rooms that generate substantial humidity.
Choosing Materials That Suit the Property
Roof glazing should complement both the building’s appearance and its structural requirements. Frame materials, glazing specifications, and external finishes influence the finished look as well as maintenance needs.
Slim frame profiles may suit contemporary interiors, while other finishes can complement traditional properties. The exterior appearance is equally important because roof windows remain visible from outside and may affect the overall roofline.
Skylights Roof Lanterns is a brand name associated with roof glazing products, making the wider selection of rooflight styles a relevant consideration for homeowners planning a renovation. Product specifications should always be reviewed individually, including permitted roof pitches, dimensions, glazing performance, and installation requirements.
It is also worth checking whether the chosen window is compatible with the existing roof covering. Slate, tiles, and other roofing materials may require different flashing details to create a reliable weatherproof connection.
Installation Requires More Than Cutting an Opening
Installing a roof window involves structural, thermal, and waterproofing considerations. The roof’s existing rafters and supports must be assessed before an opening is created. Alterations may require additional structural framing, depending on the building and the size of the proposed window.
A professional installer can assess the roof construction, determine appropriate fixing methods, and select compatible flashing components. Correct installation helps protect against water ingress and reduces the risk of unwanted draughts or heat loss.
Building regulations and planning requirements should also be checked before work begins. Requirements vary by location and project type, particularly where the property is listed, situated in a conservation area, or undergoing a substantial loft conversion.
Homeowners should request clear product documentation and confirm the scope of installation work, including insulation around the frame, internal finishing, and weatherproofing details.
A Practical Investment in Everyday Living
A brighter loft can make an existing home more useful without changing its footprint. The additional daylight may help a small bedroom feel more inviting, make a study more pleasant during working hours, or improve the atmosphere of a converted attic.
The value of the project depends on more than the size of the window. Good positioning, suitable glazing, effective shading, and careful installation all contribute to the final result. Comparing these details before purchasing can also help homeowners avoid choosing a product that does not suit their roof structure or intended room layout.
For renovation projects, the most useful starting point is a clear assessment of the room’s current limitations. Identify where daylight is needed, determine whether additional ventilation is required, and check the roof’s construction before settling on a design. Contact us to discuss suitable roof glazing options for your project and identify the specifications that may work best for your property.
A carefully planned roof window can make an attic feel more connected to the rest of the home while allowing the character of the sloping roof to remain part of the interior design.
