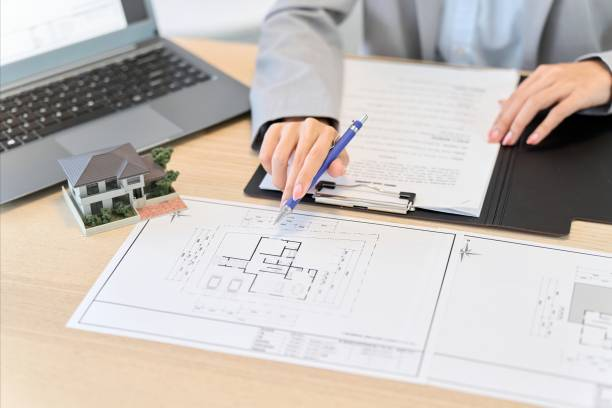
Designing a custom home involves more than selecting a floor plan, choosing finishes, or deciding on an architectural style. Every element must work together to create a space that reflects the homeowner’s preferences while supporting comfort, functionality, and long-term usability. Architectural detailing plays a vital role in this process by connecting the overall design concept with the smaller features that define a home’s character.
From window proportions and door frames to cabinetry, ceiling treatments, and transitions between materials, details influence how a home looks and functions. Thoughtful planning helps maintain visual consistency, improve the use of interior spaces, and ensure that individual design elements complement one another.
Working with an experienced residential architect can help homeowners make informed decisions throughout the design process. A professional approach to custom home detailing architect services can bring greater clarity to design choices, helping align architectural features with the property’s style, practical requirements, and the homeowner’s vision.
What Does Architectural Detailing Include?
Architectural detailing refers to the planning and design of specific elements that contribute to a building’s appearance, performance, and usability. In residential architecture, it connects broad design decisions with the construction details needed to implement them accurately.
Interior Trim, Mouldings, and Wall Treatments
Trim and mouldings help establish the visual character of interior spaces. Baseboards, crown mouldings, door casings, and wall paneling can introduce depth, rhythm, and definition without overwhelming a room. Their proportions should suit the ceiling height, room dimensions, architectural style, and surrounding finishes.
Wall treatments also require careful consideration. Paneling, built-in shelving, and decorative features should be coordinated with doors, windows, lighting, and furniture placement. When these elements are planned together, they contribute to a cohesive interior rather than appearing as disconnected additions.
Ceiling Design and Lighting Integration
Ceilings offer opportunities to introduce architectural interest while supporting practical lighting requirements. Coffered ceilings, curved mouldings, recessed lighting, and concealed illumination can help define areas within a larger room or reinforce the intended design style.
However, ceiling features must be coordinated with structural conditions, mechanical systems, and lighting plans. Early planning helps identify potential conflicts and ensures that decorative elements do not interfere with the room’s intended use.
Custom Cabinetry and Built-In Features
Cabinetry and millwork influence both storage capacity and interior appearance. Built-in cabinets, wardrobes, display niches, media units, and concealed storage can make better use of available space while maintaining a consistent design language.
The detailing process considers dimensions, door operation, hardware, material finishes, accessibility, and the relationship between cabinetry and surrounding architectural features. These decisions are particularly important in urban residences and condominiums, where efficient space planning can make a significant difference.
How Does Architectural Detailing Improve Functionality?
A visually appealing home must also support everyday activities. Architectural details influence circulation, accessibility, storage, lighting, privacy, and the relationship between rooms.
Improving Space Planning and Movement
Door locations, passage widths, furniture arrangements, and built-in elements affect how people move through a home. A well-planned layout considers these relationships before construction begins, reducing the likelihood of awkward transitions or underused areas.
Architectural detailing also helps coordinate the placement of electrical outlets, switches, appliances, and lighting controls. These decisions may appear minor during early design discussions, but they influence convenience and usability after the home is occupied.
Creating Better Storage Solutions
Storage should be integrated into the architectural design rather than treated as an afterthought. Custom cabinetry can use available wall space, accommodate specific household needs, and reduce visual clutter.
The design should account for the intended contents, shelf spacing, access requirements, door clearances, and the durability of selected materials. Proper coordination helps ensure that storage solutions remain practical without compromising the interior’s overall appearance.
Supporting Comfort and Lighting
Natural and artificial lighting contribute to the atmosphere and usability of a home. Window placement, ceiling details, surface finishes, and interior layouts can affect how light moves through different spaces.
Architectural planning should also consider privacy, glare, and the relationship between lighting and room function. Layered lighting can support different activities while highlighting important design features. These decisions are most effective when incorporated into the broader architectural plan.
What Should Homeowners Consider When Selecting Architectural Details?
Choosing details requires balancing visual preferences with practical requirements. The most successful decisions are based on the home’s architectural style, intended use, maintenance needs, and construction constraints.
Consistency With the Overall Architectural Style
Architectural details should reinforce the character of the home. Traditional residences may benefit from carefully proportioned mouldings, paneling, and classic material combinations, while contemporary interiors may favor cleaner lines, restrained transitions, and integrated storage.
Consistency does not mean every room must look identical. Instead, recurring materials, proportions, finishes, and design principles can create continuity while allowing individual spaces to serve different purposes.
Material Quality and Long-Term Maintenance
Materials should be selected according to their appearance, durability, maintenance requirements, and suitability for the intended application. Natural wood, stone, metal, plaster, and engineered products each have distinct characteristics that influence their performance and finish.
Homeowners should consider how materials respond to everyday wear, moisture, cleaning, and environmental conditions. Maintenance requirements should be understood before final selections are made, particularly for frequently used areas such as kitchens, bathrooms, and entryways.
Proportion, Scale, and Visual Balance
A detail that works well in one room may not suit another. Moulding profiles, cabinetry dimensions, decorative elements, and ceiling features should be proportionate to the surrounding space.
An architect evaluates these relationships to prevent features from appearing oversized, undersized, or visually disconnected. Attention to scale helps create interiors that feel balanced and intentional.
How Does Interior Architectural Detailing Support a Cohesive Home?
A cohesive home depends on coordination between architecture, interior planning, materials, lighting, and furnishings. When these components are designed independently, inconsistencies can emerge in proportions, finishes, transitions, and functionality.
Professional interior architectural detailing helps connect these elements through a unified design approach. The process can include coordinating trim profiles, cabinetry, ceiling treatments, door details, wall finishes, and material transitions so that the interior feels considered from one room to the next.
Coordination Between Architects, Designers, and Builders
Collaboration is essential when architectural details involve several professionals. Architects establish design intent and prepare documentation, while interior designers, contractors, millworkers, and other specialists contribute their expertise during development and construction.
Clear communication helps resolve questions about dimensions, materials, installation methods, and the relationship between different building components. Detailed drawings and specifications can reduce ambiguity, although final costs and construction outcomes still depend on site conditions, material availability, contractor execution, and project scope.
Planning Before Construction Begins
Resolving details early can help identify potential challenges before they affect the construction schedule. Cabinet dimensions, lighting positions, trim profiles, and material junctions should be reviewed alongside structural and mechanical requirements.
Changes may still become necessary during construction, but a coordinated design process gives the project team a clearer reference for evaluating alternatives. This supports more informed decisions and helps preserve the intended design.
Why Should Homeowners Work With an Experienced Residential Architect?
An experienced residential architect brings together creative direction, technical planning, and an understanding of how people use their homes. Rather than considering each room or feature in isolation, the architect evaluates how individual decisions affect the entire residence.
This includes reviewing the property’s existing conditions, understanding the homeowner’s priorities, developing design concepts, preparing documentation, and coordinating with relevant professionals. Depending on the project’s scope, architectural services may also include support with permit coordination and observation during construction.
Homeowners should discuss the scope of services, project timeline, expected deliverables, communication process, and responsibilities of each professional before work begins. Reviewing a firm’s portfolio and asking questions about its design approach can help determine whether its expertise aligns with the project’s goals.
Conclusion
Architectural detailing is an essential part of creating a custom home that balances visual appeal, functionality, and lasting quality. From mouldings and ceiling treatments to cabinetry, lighting, and material transitions, every detail contributes to the overall experience of a living space. Careful planning also supports better coordination between architectural design, interior planning, and construction.
Homeowners who prioritize thoughtful detailing can make more informed decisions about their property’s design, storage, comfort, and long-term maintenance. By working collaboratively with qualified professionals and addressing important details early, they can develop a home that reflects their preferences while meeting practical needs.
If you are planning a custom home, renovation, or interior improvement in Chicago or the surrounding communities, Contact Us at Allan J. Grant and Associates to discuss your architectural goals and explore design solutions tailored to your home.
